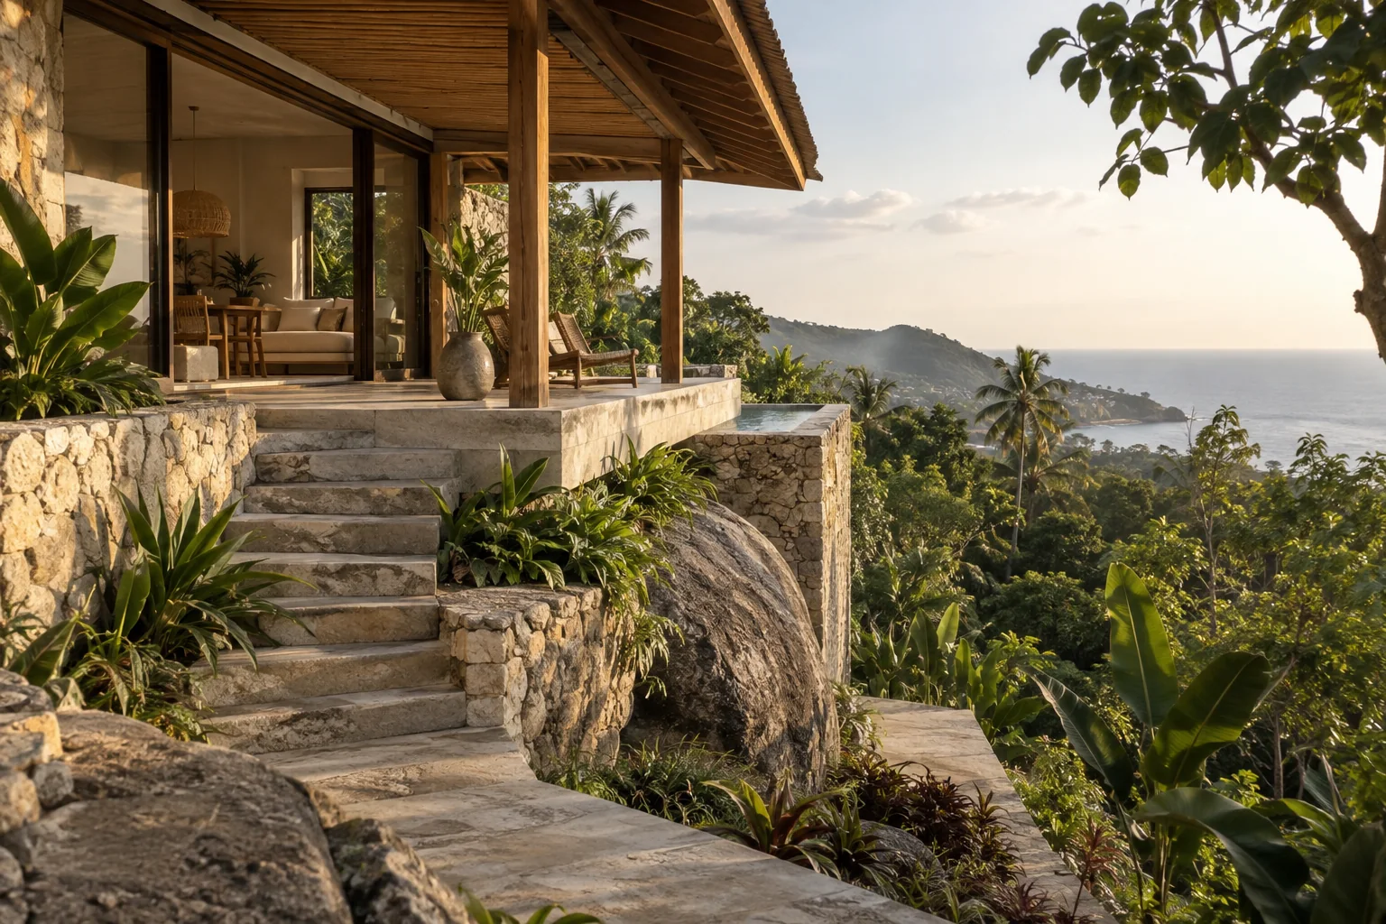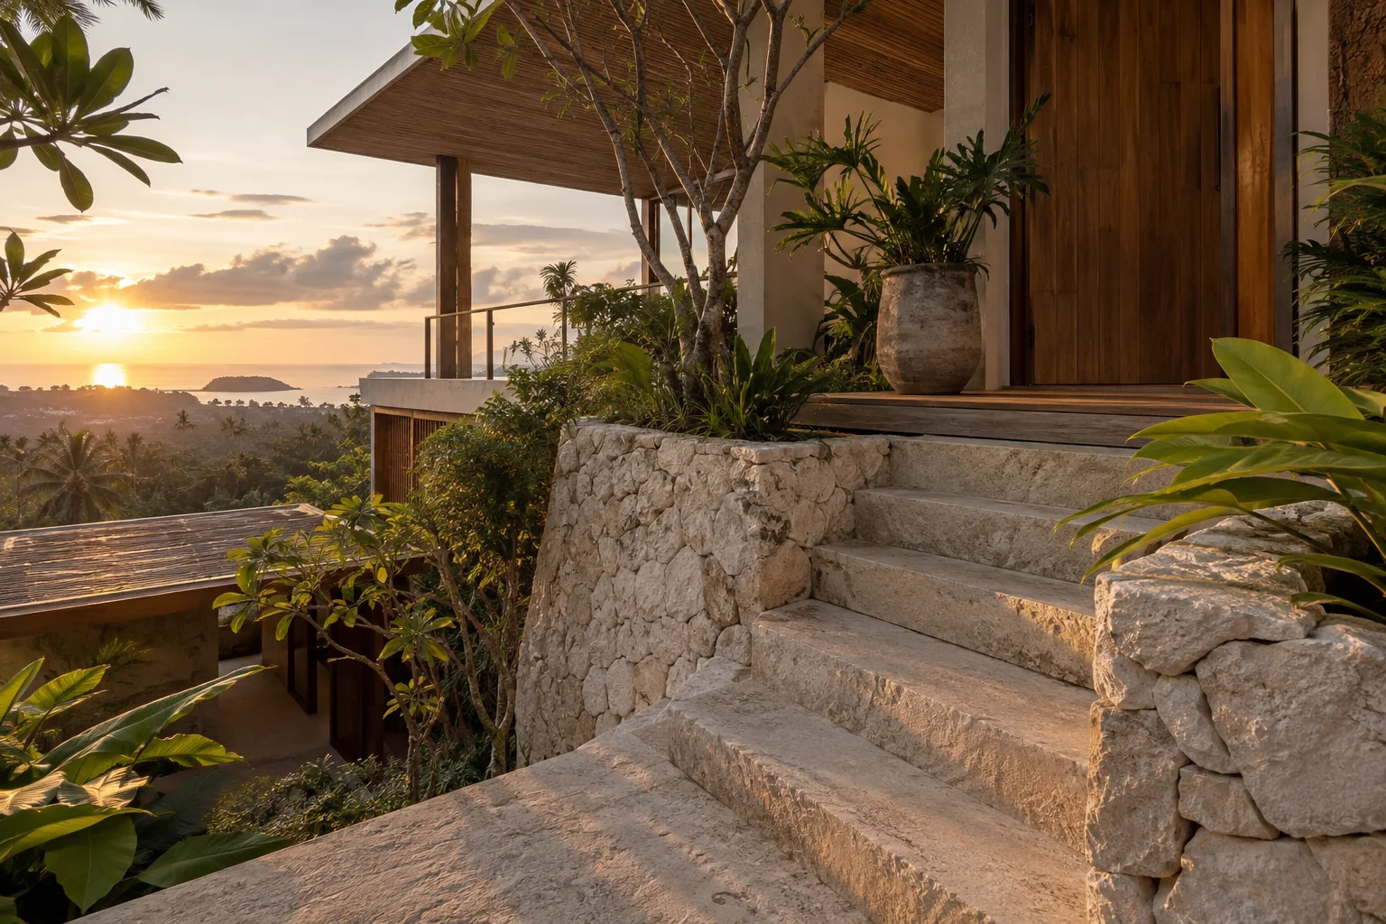
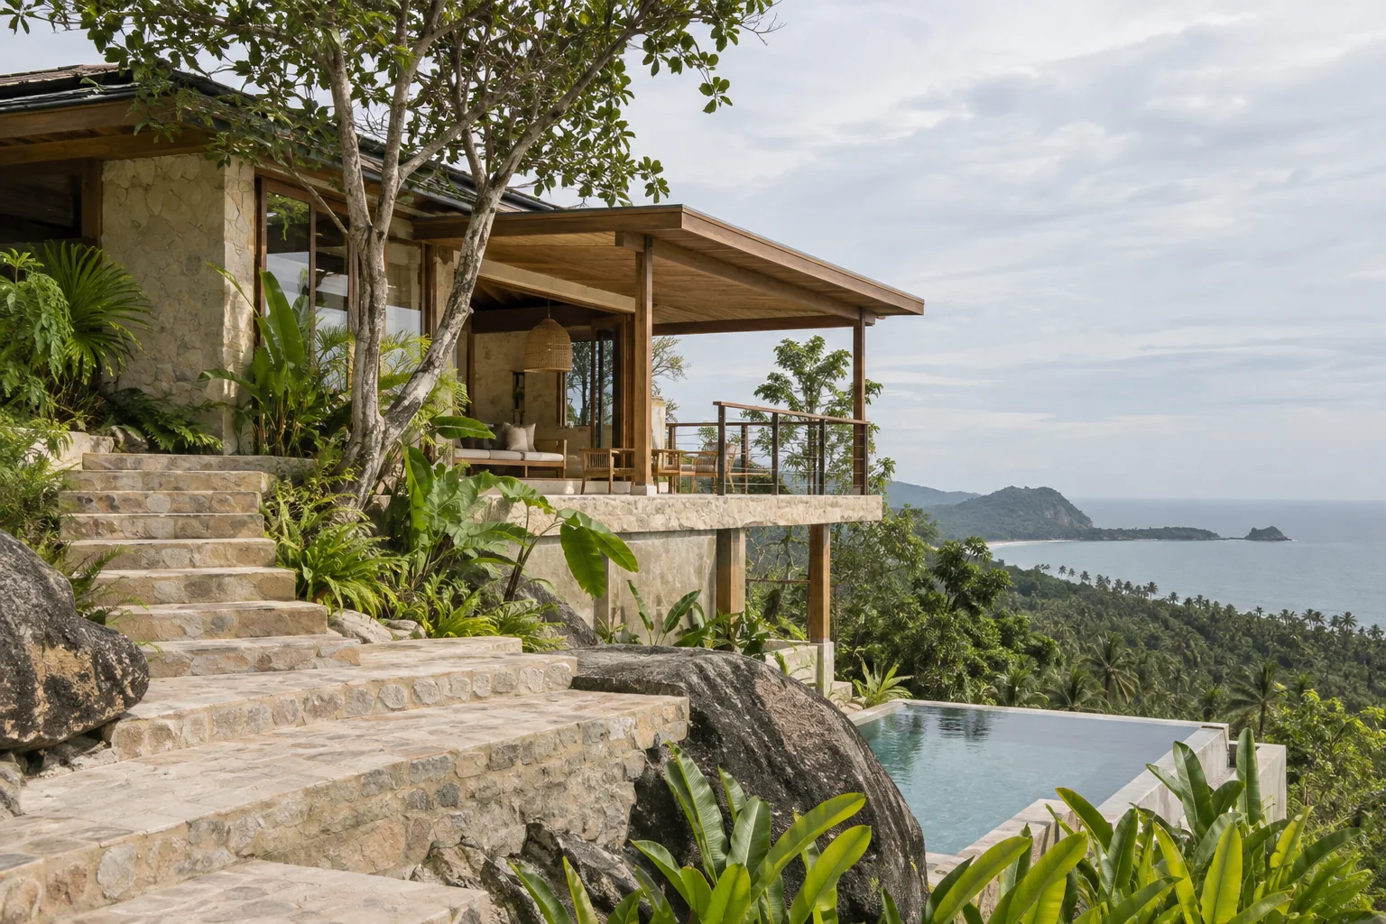
Treat slope as an early design and engineering question before selecting a house layout.
01
Read the terrain
Commission the appropriate survey and ask what ground information the design team needs.
02
Compare design approaches
Explore placement, levels and circulation that may reduce disruptive earthworks. Keep the concept open to technical advice.
03
Budget external works
Discuss retaining structures, stormwater, access and maintenance with appointed professionals. Identify estimate assumptions.
04
Think beyond construction
Review how residents, deliveries and maintenance teams would use the property. A view does not resolve everyday access.
Turn reading into a useful record
Keep three columns in your working notes: the question, the source of the answer and the action still needed. Give each open issue a responsible person. Ask the relevant professional to explain the limits of their review, and preserve assumptions alongside the conclusions.
Before making a commitment
Use this checklist to prepare a more precise conversation. It does not establish rights, condition, value or suitability of any individual property. Obtain the appropriate independent advice for your transaction and confirm current requirements with the responsible authority.